Skip Main Navigation

Still Looking?

Not finding the right Floorplan for you? We have similar Floorplans to explore.

Similar Floorplans

3 Bed, 1.5 Bath Townhome Sect. 8

Prices Starting At $1,680/month
Bedrooms 3 Bed
Bathrooms 1.5 Bath
Square Footage 1211 to 1300square feet

General

Bedrooms:3
Type:Townhome
Bathrooms:1.5
Availability:Available on October 24, 2026
Rent: Prices Starting At $1,680
Lease Length:6to12 month
Deposit:Based on Credit
Square Footage:1211to1300square feet

Available Townhomes

Townhome Building Price* Availability Additional Action
2566E 10 Available on October 24, 2026 Call for Details

* Prices subject to change. Price range shows for leases 12 months long.

Floorplan Description

Pets

Cats and Dogs
One-Time Fee:$200
Monthly Pet Rent:$35 per pet
Deposit:$100, refundable
Breed Restrictions:Breed restrictions apply.
Weight Limit:70 lbs, combined

* Available for select units

Amenities

  • Clubhouse
  • Fitness Center - Coming Soon!
  • On-Site Laundry Facility
  • On-Site Management Team
  • Playground
  • Storage Unit*

* Available for select units

Appliances

  • Dishwasher
  • Disposal
  • Energy Star Certified Appliances
  • Refrigerator
  • Stove
  • Washer & Dryer Connections*

Utilities Paid By

  • Cable
  • Electricity
  • Gas
  • Internet

Other Floorplans at Acorn Acres Apartments

Email Community

Request an Appointment

3 Bed, 1.5 Bath Townhome Sect. 8

Slide 1
Spacious, carpeted living area in a townhouse with large window, neutral walls, and staircase leading to upper level.
Spacious, townhouse living room with neutral walls and carpet, featuring natural light from a large window.
Spacious, townhouse interior with carpeted flooring, natural light, and a staircase leading to upper levels.
A clean, light-filled hallway leading to a small room, with a staircase visible on the left, inside a townhouse.
Bright and clean bathroom featuring a sink, toilet, and a large mirror, with neutral-colored walls and fixtures.
Interior of a townhouse room featuring wood-style flooring, a closet with sliding doors, and a light fixture.
Bright kitchen area featuring appliances and sleek cabinetry, with natural light streaming through vertical blinds.
Kitchen in a townhouse featuring dark appliances, wood-style cabinets, and a spacious layout.
Kitchen in a townhouse featuring dark wood-style cabinets, a sink, and appliances with an open layout.
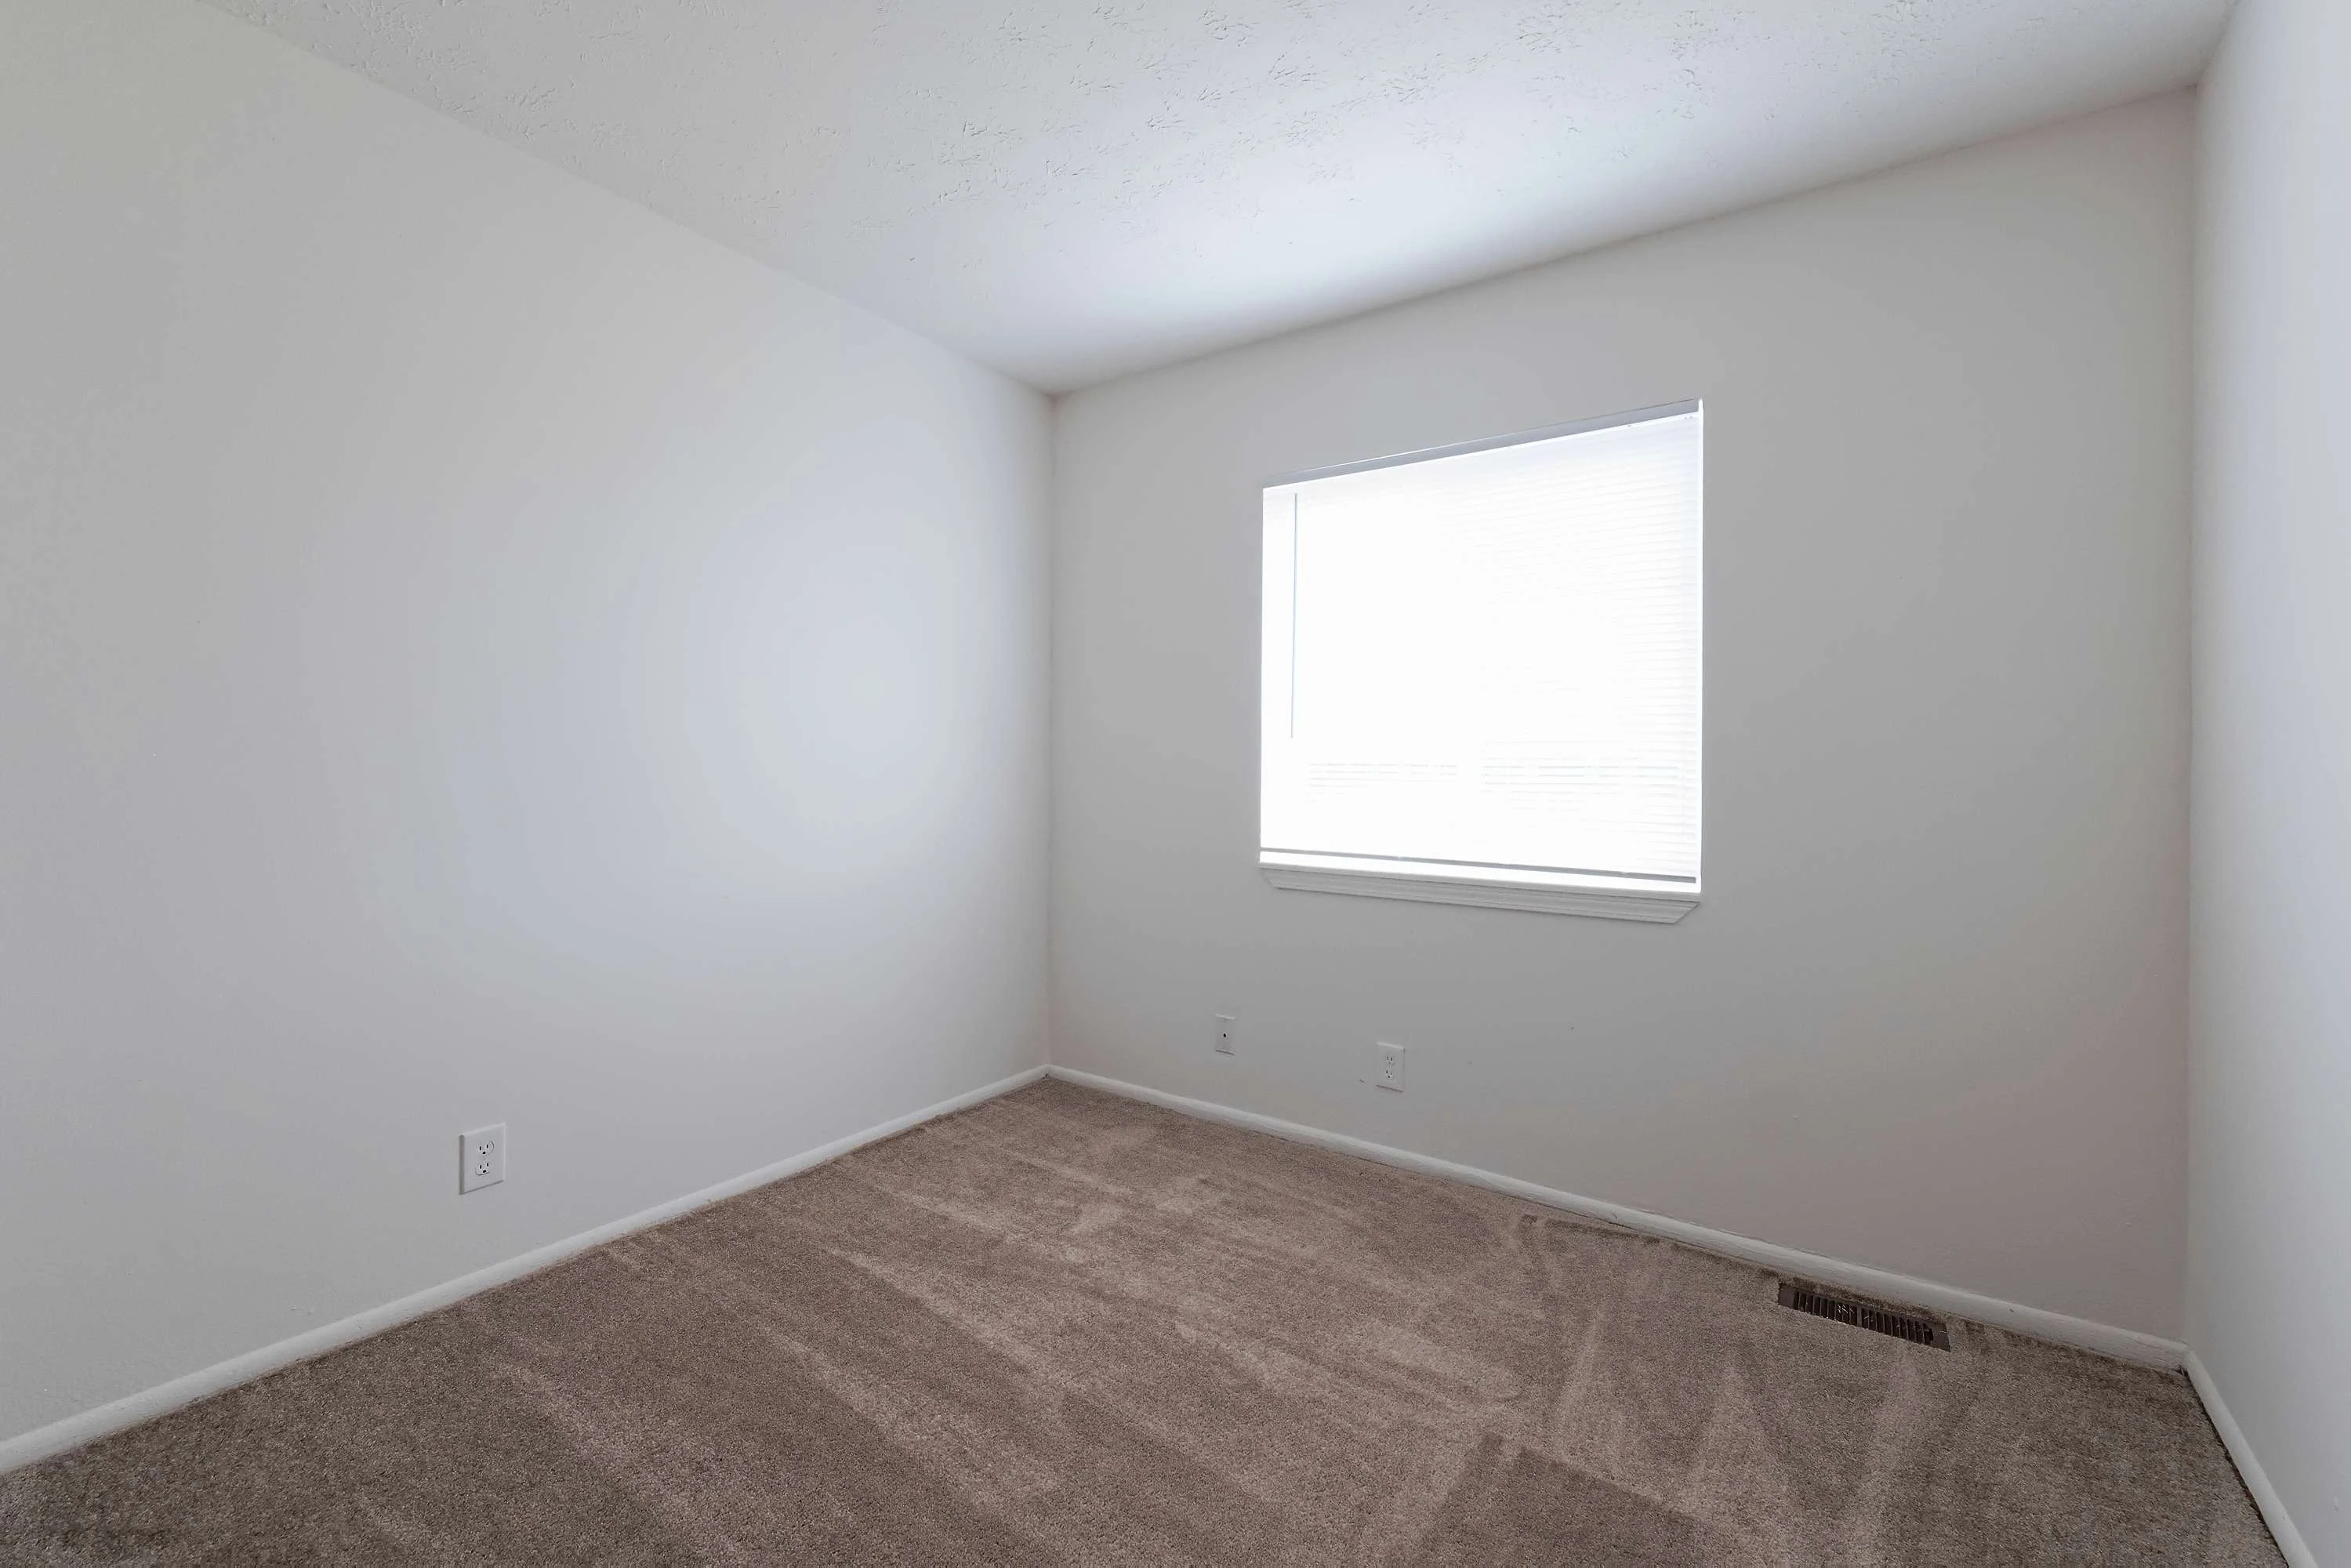
Cozy, bright room in a townhouse featuring light carpet and a window with natural light filtering in.
A spacious, unfurnished bedroom with neutral carpet, light color walls, and a closet with double doors.
A vacant interior room in a townhouse featuring neutral-colored walls and carpet, with a window allowing natural light.
A clean, bathroom featuring a shower-tub combo, sink, and mirror in a townhouse setting.
Bathroom view in a townhouse featuring a sink, toilet, and storage closet. Bright, neutral decor with sleek finishes.
Spacious, townhouse bedroom with light carpet and a single window allowing natural light.
Spacious townhouse bedroom with carpeted floor, mirrored closet doors, and light-colored walls.
A well-lit townhouse hallway featuring a staircase and a closet with shelves, showcasing neutral-colored walls and carpet.
Spacious, townhouse living room with light-colored walls and cozy carpet, featuring a large window for natural light.
Bright, townhouse bedroom with neutral carpet, large window, and open closet space.
Back view of a townhouse, featuring a concrete patio, grassy area, and utility meters along a brick wall.
3 Bed 1.5 Bath