Skip Main Navigation

Still Looking?

Not finding the right Floorplan for you? We have similar Floorplans to explore.

Similar Floorplans

3 Bed, 1.5 Bath Townhome

Prices Starting At $1,680/month
Bedrooms 3 Bed
Bathrooms 1.5 Bath
Square Footage 1211 to 1300square feet

General

Bedrooms:3
Type:Townhome
Bathrooms:1.5
Rent: Prices Starting At $1,680
Lease Length:6to12 month
Deposit:Based on Credit
Square Footage:1211to1300square feet

Floorplan Description

Pets

Cats and Dogs
One-Time Fee:$200
Monthly Pet Rent:$35 per pet
Deposit:$100, refundable
Breed Restrictions:Breed restrictions apply.
Weight Limit:70 lbs, combined

* Available for select units

Amenities

  • Clubhouse
  • Fitness Center - Coming Soon!
  • On-Site Laundry Facility
  • On-Site Management Team
  • Playground
  • Storage Unit*

* Available for select units

Appliances

  • Dishwasher
  • Disposal
  • Energy Star Certified Appliances
  • Refrigerator
  • Stove
  • Washer & Dryer Connections*

Utilities Paid By

  • Cable
  • Electricity
  • Gas
  • Internet

Other Floorplans at Acorn Acres Apartments

Email Community

Request an Appointment

3 Bed, 1.5 Bath Townhome

Slide 1
Modern townhouse kitchen with wooden cabinets, neutral countertops, and black appliances.
Empty living room in a townhouse with white walls, carpeted floor, and doorway leading to another room.
Living room with a large window, carpeted floors, and staircase leading upstairs near the entry.
Living room with a view of the entry with a closet and ceiling light
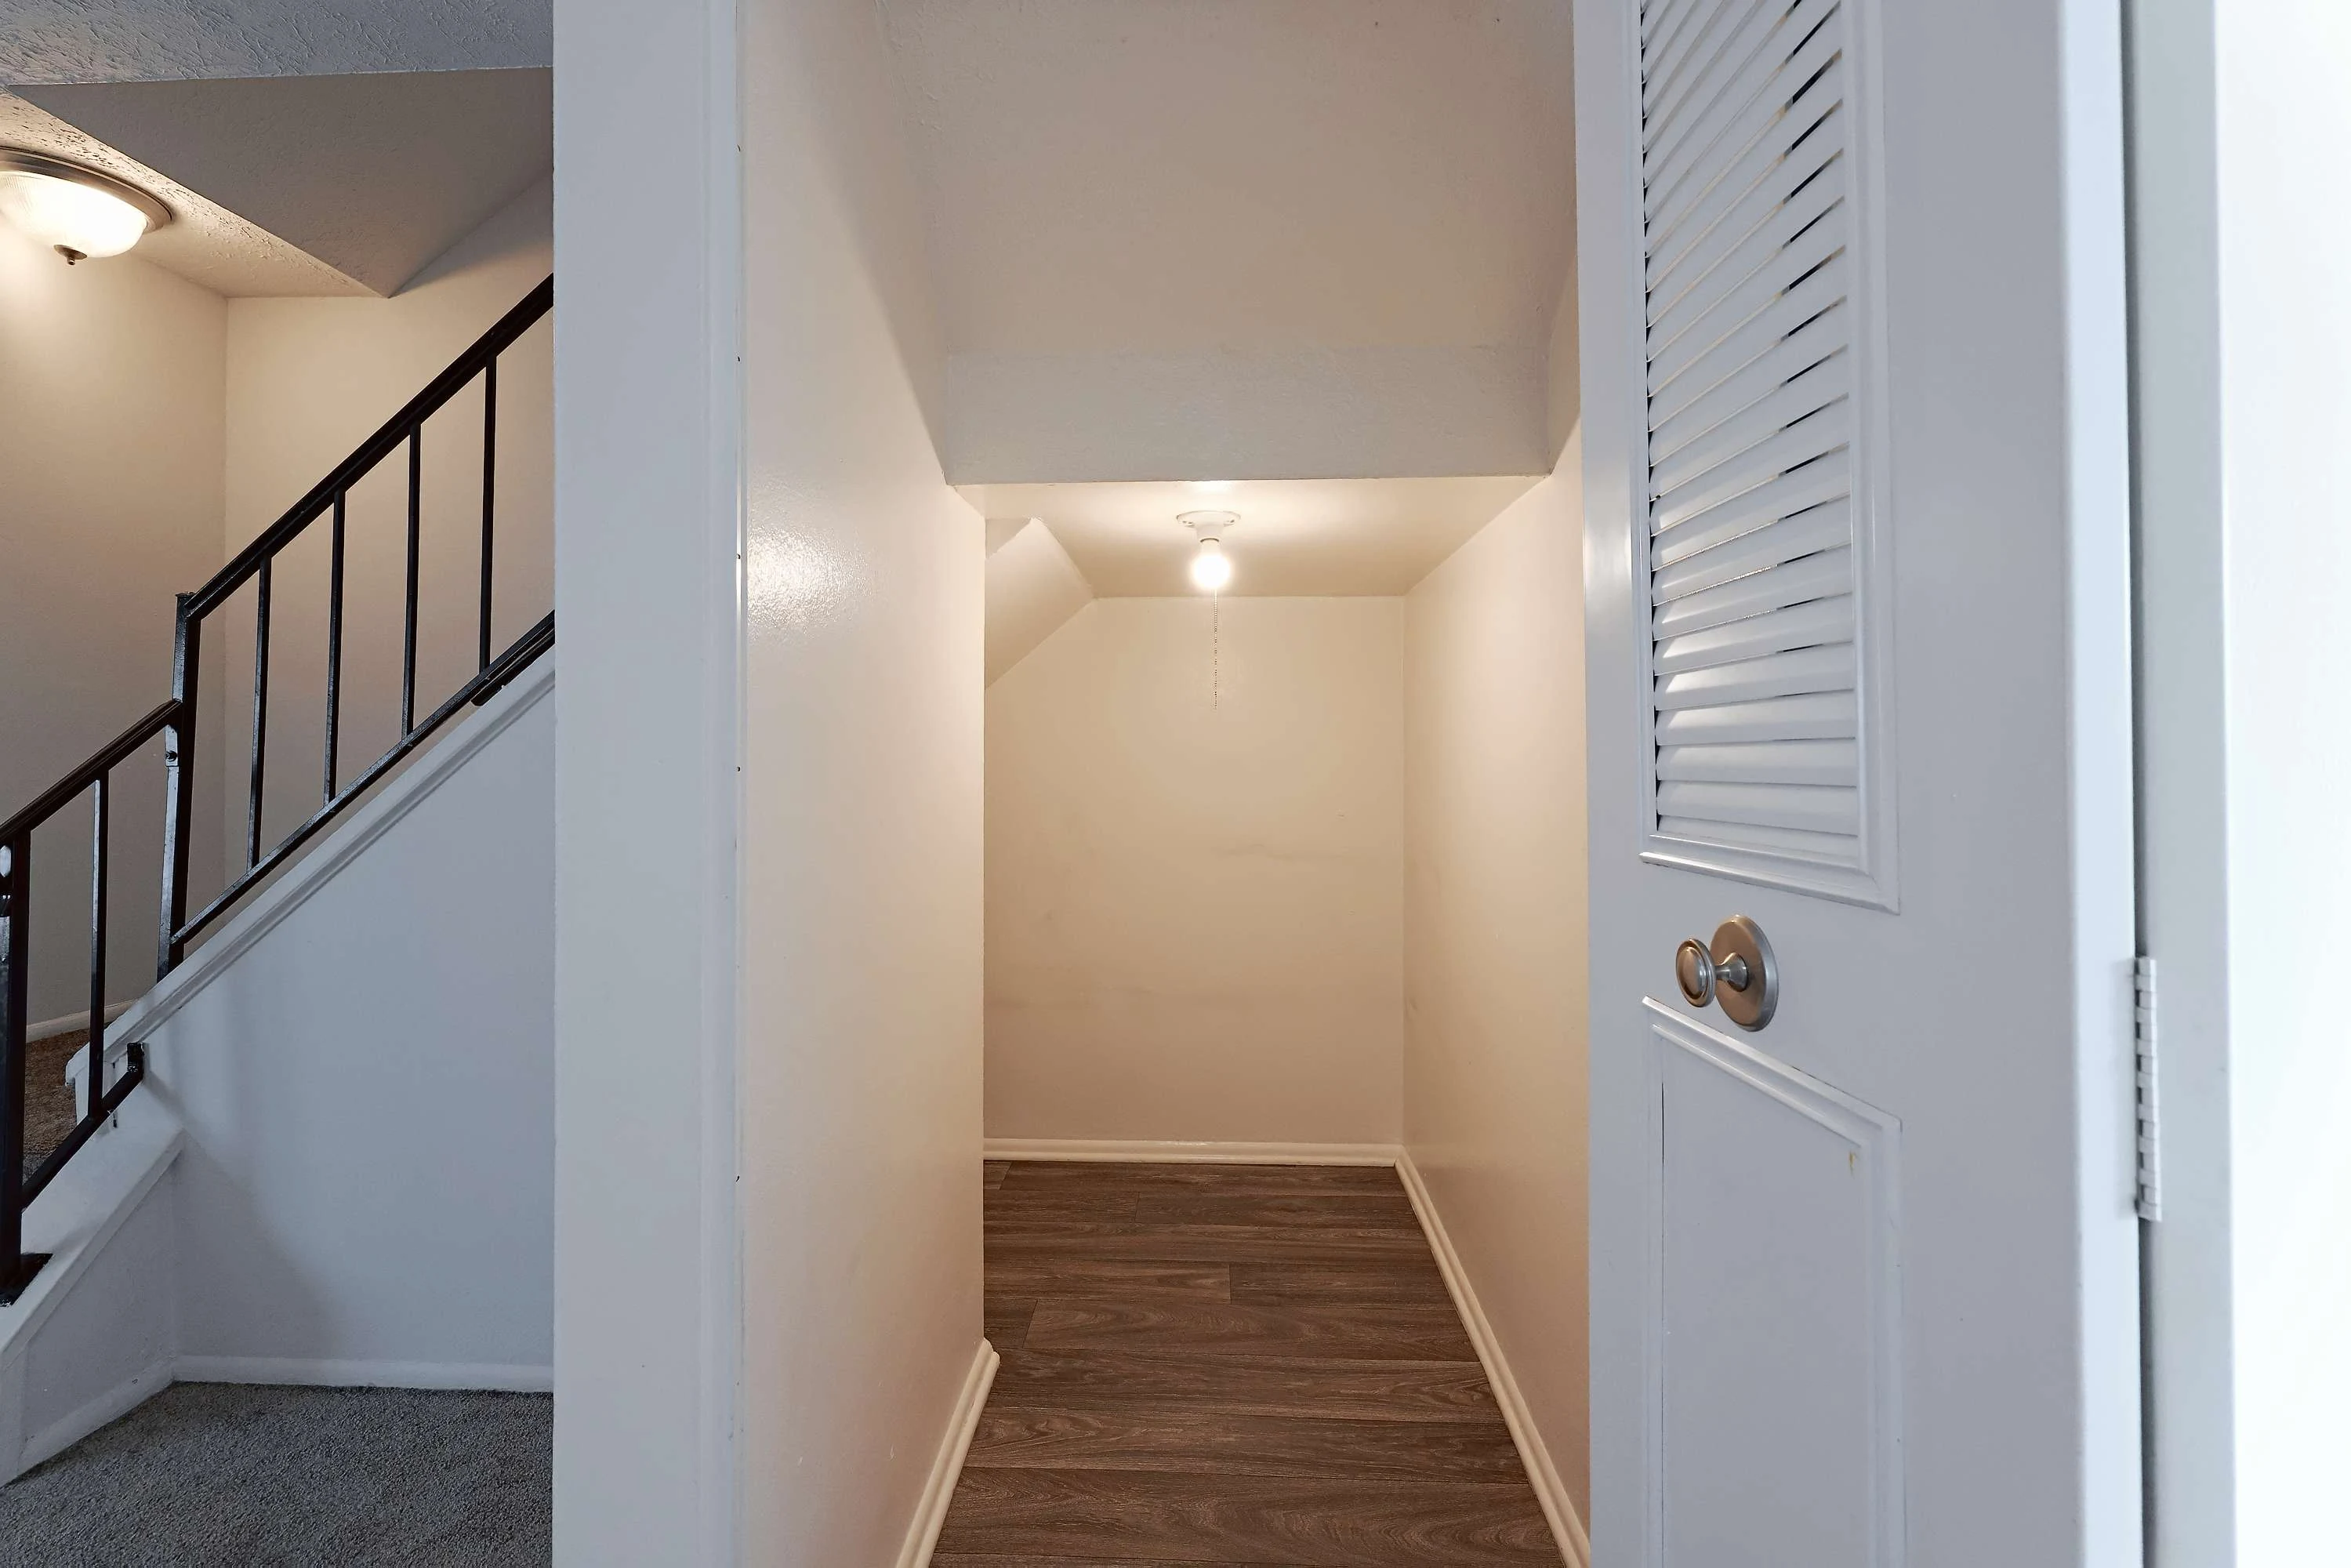
Storage closet below the stairs with wood-style flooring, a light and a bifold door
Bathroom with sink, mirror, toilet, and towel rack in neutral colors.
Dining room with a flush ceiling light, wood-style floors and a laundry closet with washer and dryer hookups and a wire shelf
Dining room with a glass sliding door with vertical blinds and light walls with a view to the kitchen
Modern townhouse kitchen with wooden cabinets, neutral countertops, and black appliances.
Kitchen with tile-inspired backsplash, a light above the sink and a pantry with shelves and a bifold door
Bedroom with light walls, a window with blinds and neutral carpet.
Empty townhouse bedroom with open closet with bifold doors and an upper shelf and hanging rod
Bright, empty townhouse room with beige walls, carpeted floor, and a single window with blinds.
Bathroom with light walls, wood-style floors, and a toilet between a vanity and tub/shower combo with a curtain rod.
Bathroom with a wood vanity with lower cupboards and drawers with a tile backsplash, light counter & mirrored cabinet above.
Bedroom with light walls, neutral carpet and a window with blinds
Bedroom with two bifold door closets with upper shelves and hanging rods
Hallway with a linen closet with built-in shelves and a bifold door near the staircase
Bedroom with light walls, neutral carpet and a window with blinds
Bedroom with two closets with bifold doors and upper shelves and hanging rods
Back patio of a brick townhouse with sliding door, AC unit, and side privacy fence
3 Bed 1.5 Bath